Most of a building’s fire protection is out of sight
Compartment walls and floors divide a building into fire-resisting boxes. What keeps them sealed sits above ceilings, inside risers and behind access panels.
Veritas Inspections inspects the passive fire protection in existing buildings and new works: compartment walls and floors, fire stopping, fire doors and cavity barriers. Every inspection ends in a written report with a photograph of each defect and the action it needs.
We inspect. We do not install. So every finding is independent of whoever fitted the work.
Facilities management companies, managing agents and local and regional authorities, including healthcare and educational trusts, commission Veritas Inspections for the Responsible Person: the person who carries the legal duty for fire safety under the Regulatory Reform (Fire Safety) Order 2005.
Who that is in each type of building is set out in Who Is Responsible for a Fire Risk Assessment?
Scroll through the five places a passive fire protection inspection goes, from the outside of the building to the report.


Compartment walls and floors divide a building into fire-resisting boxes. What keeps them sealed sits above ceilings, inside risers and behind access panels.
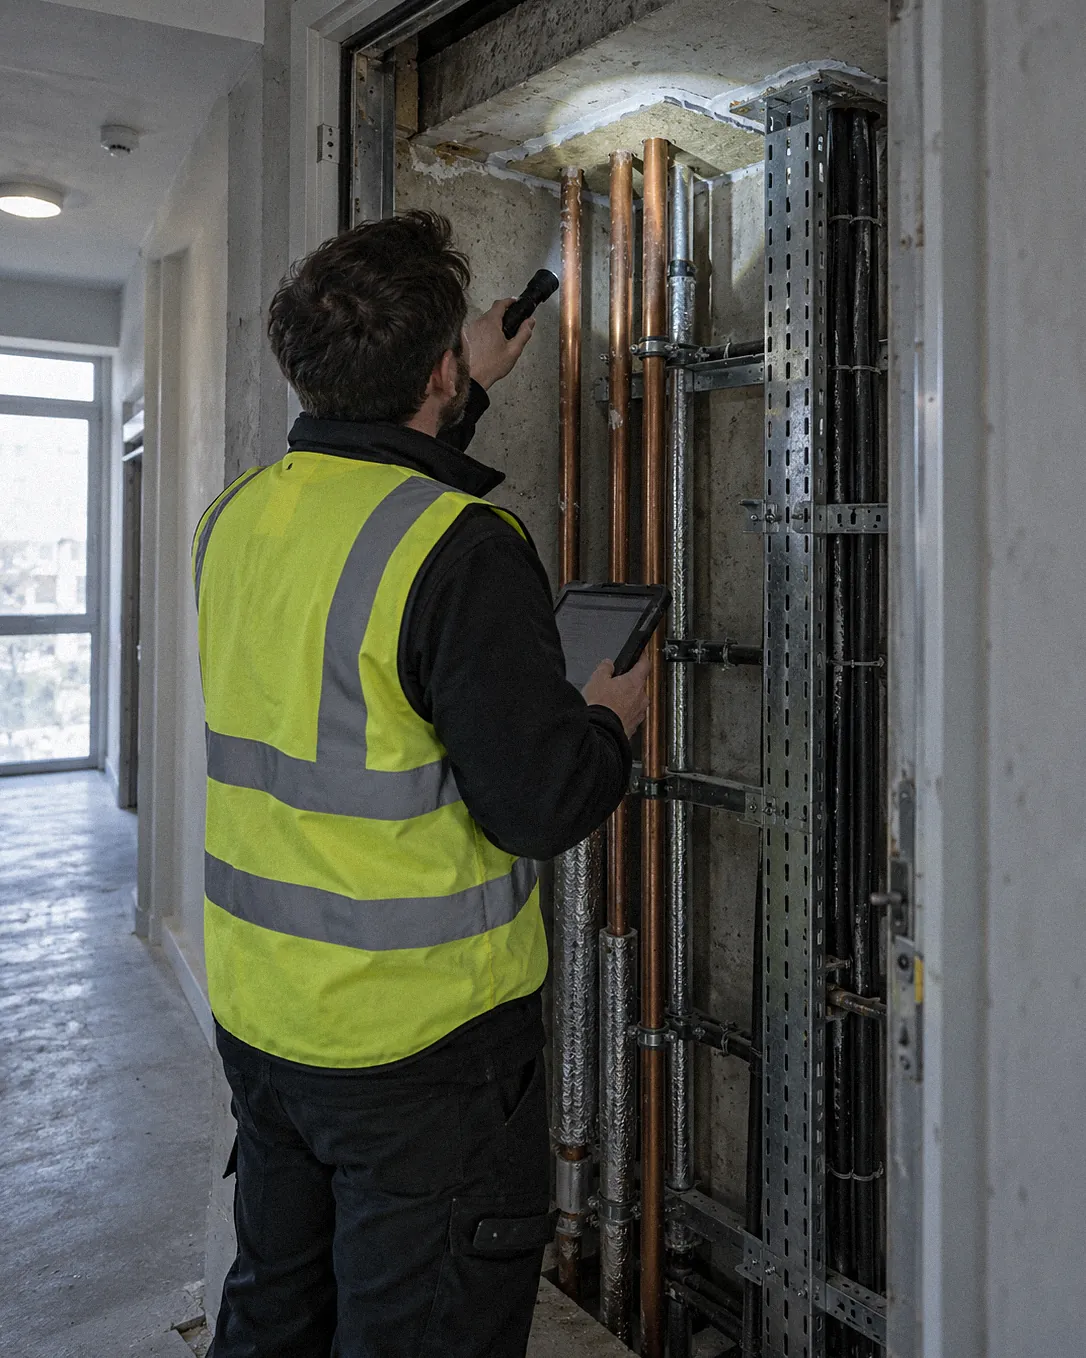
Every pipe, cable and duct through a compartment floor needs fire stopping that matches its fire test evidence. The survey checks them against that evidence.
Compartment walls must run to the slab above, and hidden cavities need cavity barriers. The survey looks above the ceiling to confirm both.
Gaps, seals, hinges, closer and glazing, assessed against BS 8214 and the manufacturer data. UKAS-accredited.
Each defect located, photographed and given a remedial action: the document the remedial work is ordered from.
Each inspection answers a different question about the same building.
Compartment walls, floors, cavity barriers and the fire stopping around every service, with visual and destructive testing. Existing buildings and works in progress.
Each fire door assembly assessed against BS 8214 and the manufacturer data. UKAS-accredited.
A non-destructive survey of fire hazards, fire protection and fire safety management, recorded in writing.
Registers for fire stopping, fire doors, structural fire protection and cavity barriers, so every element can be found, maintained and re-inspected.
The report is the deliverable. It records each element against the standard it must meet, so the Responsible Person can order the remedial work and keep a record of what was found and fixed.
New to the subject? Start with passive fire protection.
Four steps from the first message to the report on your desk.
Choose the inspection, give the building postcode, then where to send the quote.
We price the work from what you send and reply with a quote.
The inspector works through the building, opening up where the inspection needs it.
Defects located, photographed and given remedial actions, with budgeted cost plans on request.
In England, these set the duty to assess fire risk, to keep fire protection maintained and, in blocks of flats, to check fire doors.
The Responsible Person must assess fire risk, keep the assessment under review and keep fire precautions maintained.
Resident fire safety information in every block with two or more flats, and fire door checks where a storey is over 11 metres high.
Confirms the Fire Safety Order covers a building's structure, external walls and flat entrance doors.
More about the company: About Veritas Inspections
A passive fire protection inspection checks the parts of a building that hold fire and smoke back without being switched on: compartment walls and floors, fire stopping around pipes, cables and ducts, fire doors and cavity barriers. Each element is checked against the Building Regulations, the manufacturer's installation specification and its fire test evidence.
Not always, but it is the usual order. The fire risk assessment is a non-destructive survey of the common areas. When it raises doubts about compartmentation or fire stopping, a compartmentation survey inspects those elements in detail, with destructive testing where needed.
The Responsible Person under the Regulatory Reform (Fire Safety) Order 2005: the employer, or the owner or other person in control of the premises. Facilities management companies and managing agents often commission the inspections for them.
No. Veritas Inspections inspects and reports. It does not install, so its findings are independent of whoever fitted the work. Budgeted cost plans for the remedial works are available on request.
A written report with photographs of every defect, data collected electronically on site, recommended remedial actions.
Send the building address and what needs inspecting. We reply with a quote.